
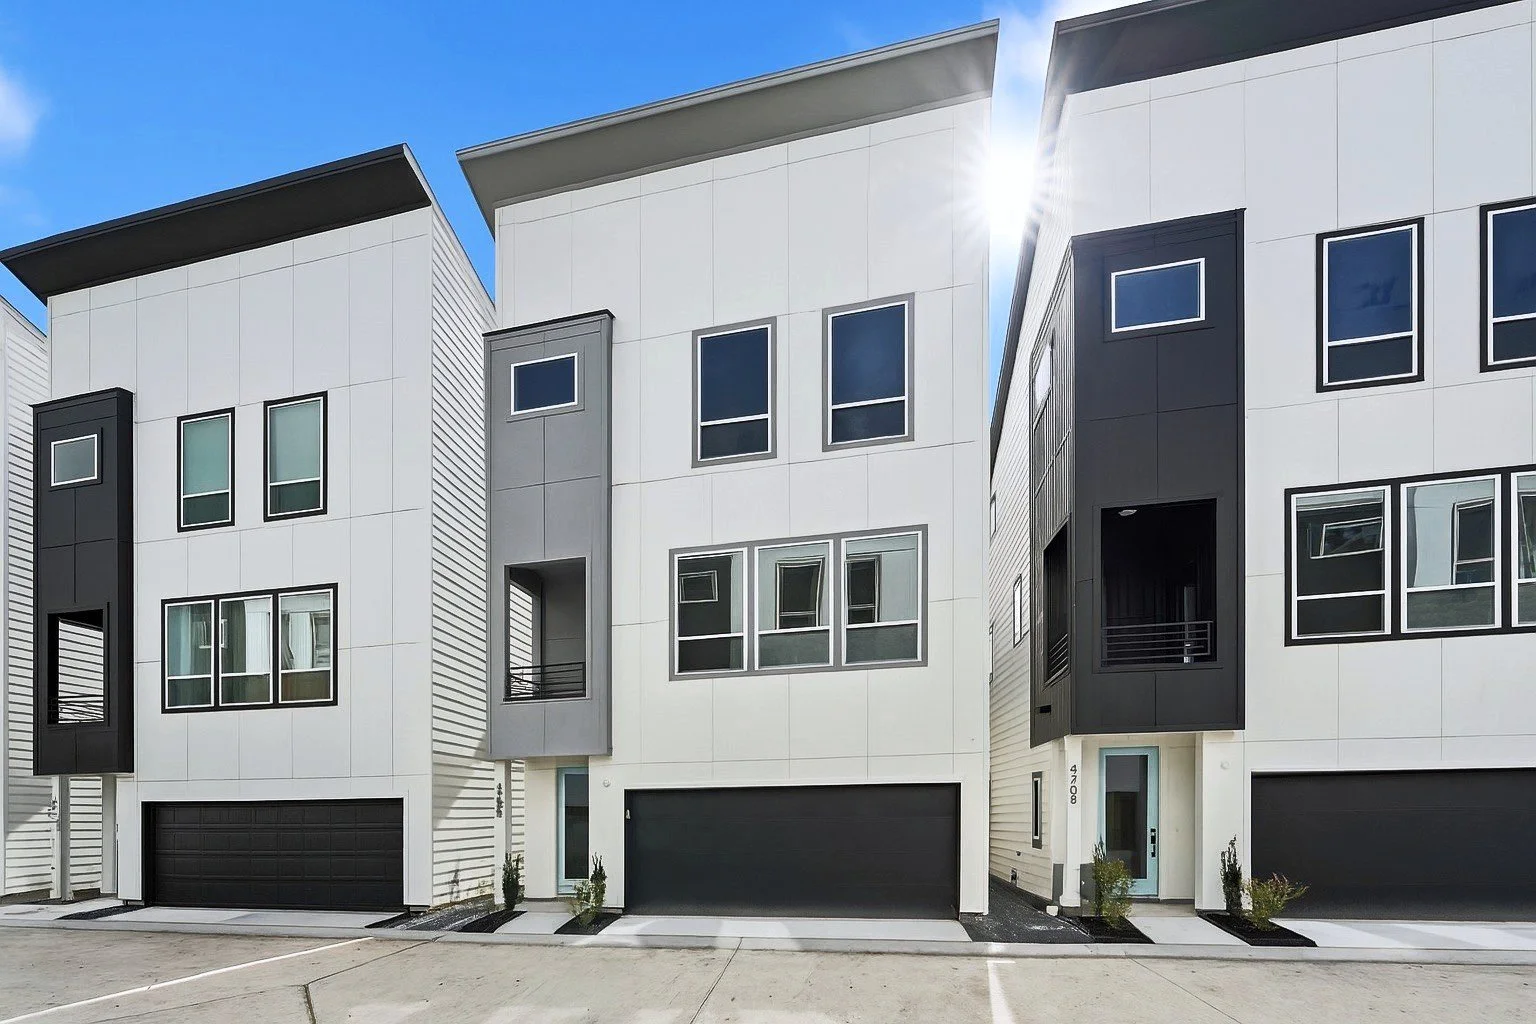
Thornton Cove
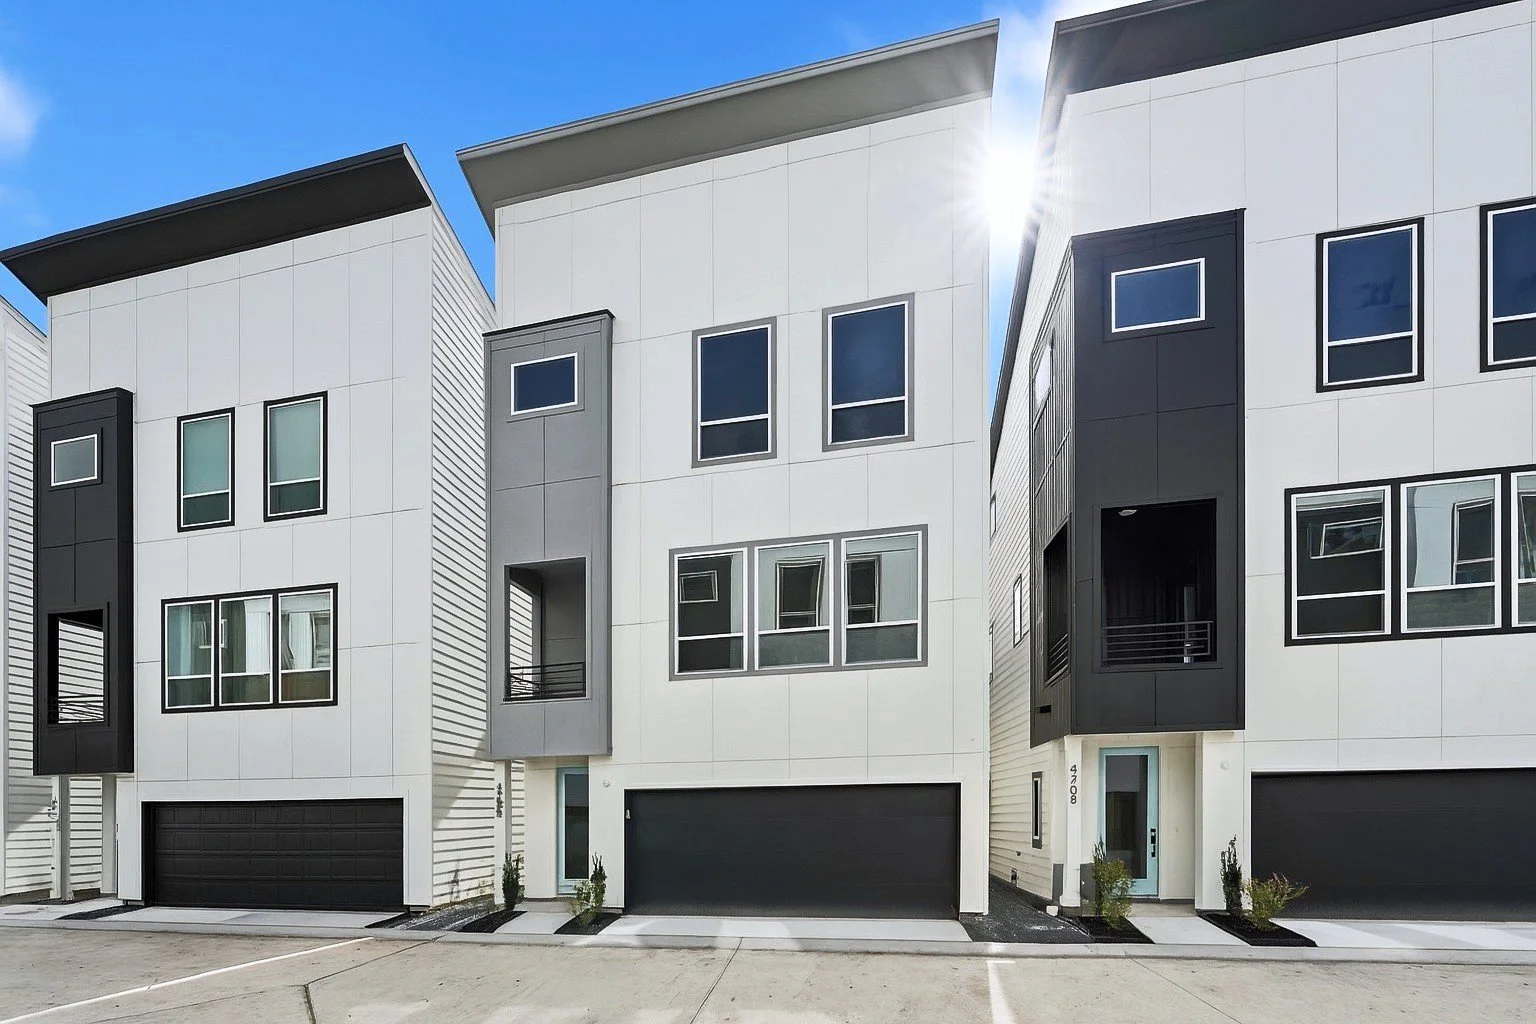
Thornton Cove
Thoughtful Design at Thornton Cove
Jesselton Builder served as the general contractor for Phase 2 of Thornton Cove, completing six modern homes in June 2025. Phase 3 began in July 2026 and is expected to be completed in November 2026.
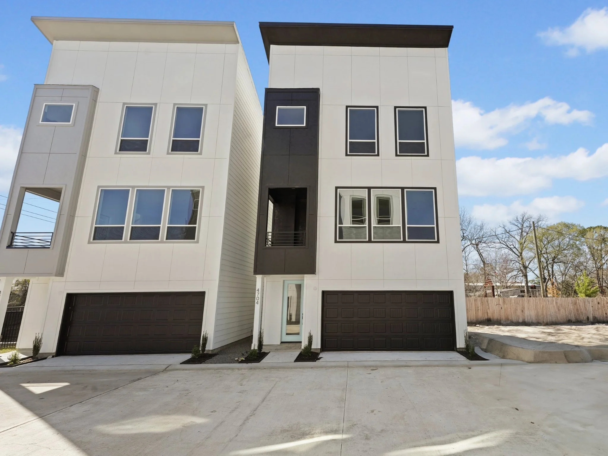
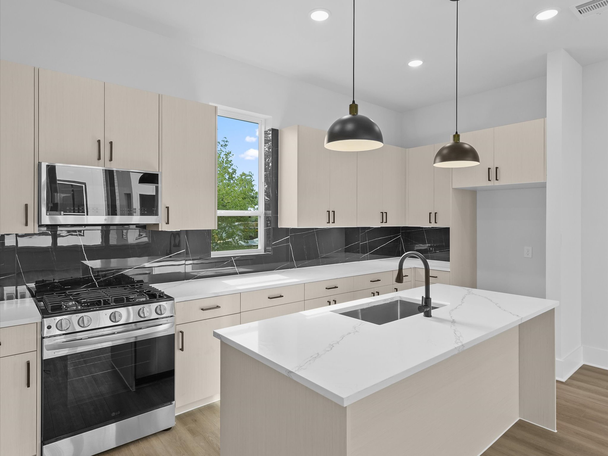
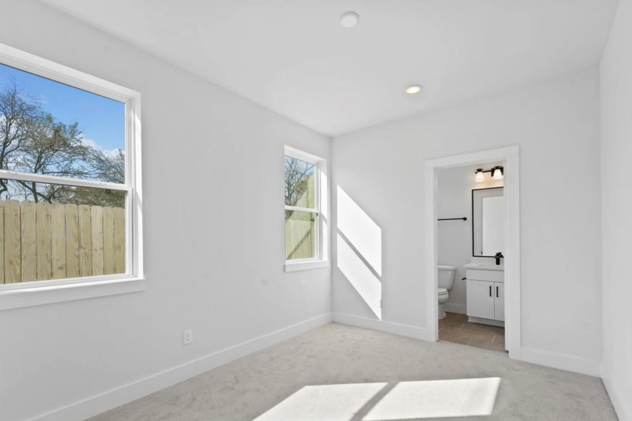
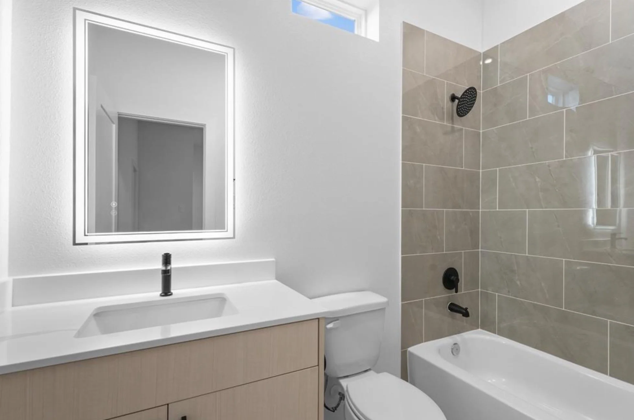
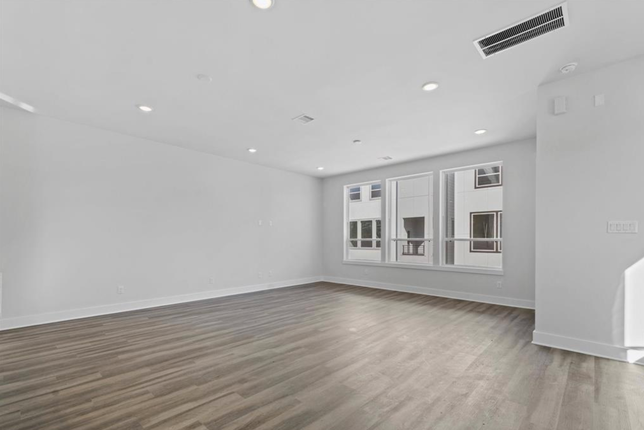
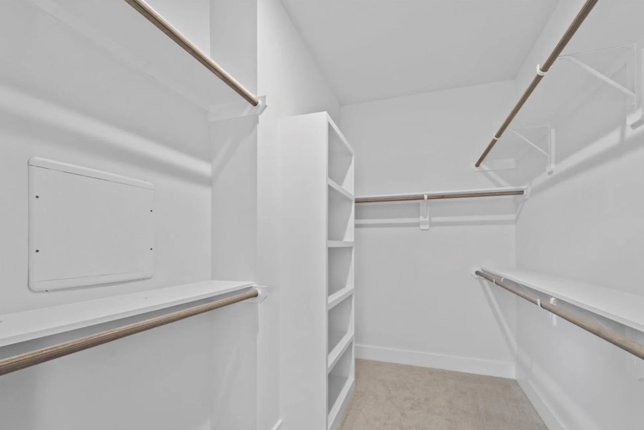
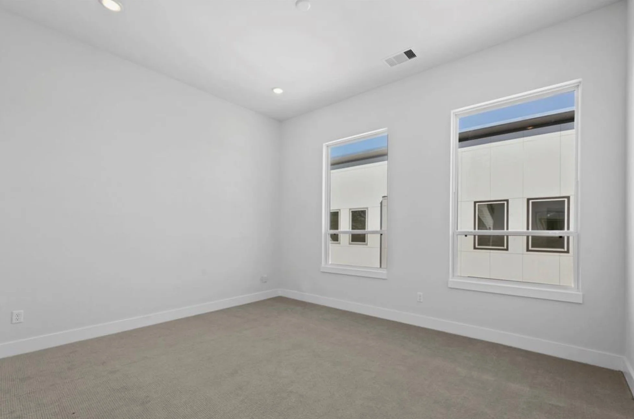
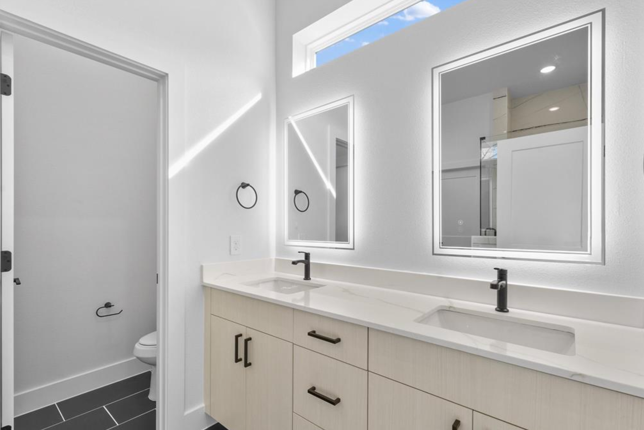
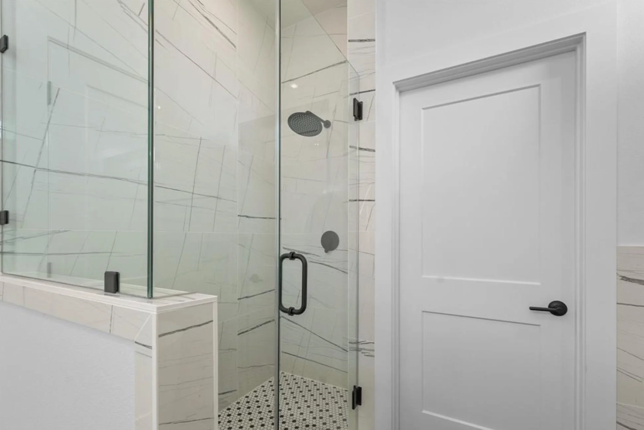
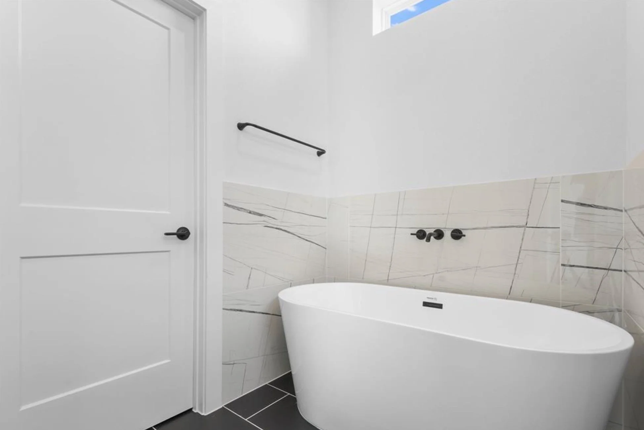
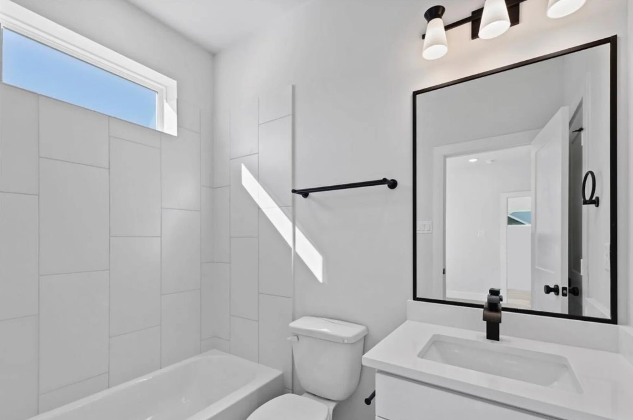
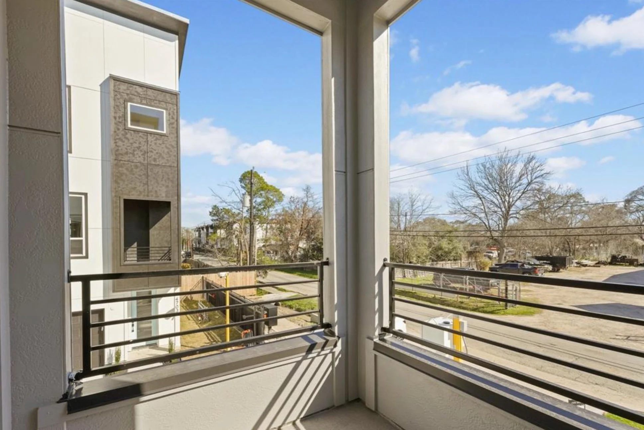
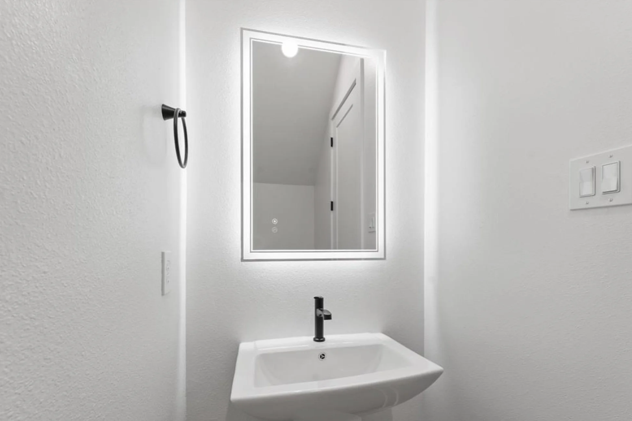
Each 1,832 sq. ft. home features 3 bedrooms, 3.5 bathrooms, a private backyard, home office space, open-concept living, a spacious balcony, and a primary suite with a spa-inspired bathroom and walk-in closet.
Thoughtful Design at Thornton Cove
Jesselton Builder served as the general contractor for Phase 2 of Thornton Cove, completing six modern homes in June 2025. Jesselton began Phase 3 in July 2026 and is expected to be completed in November 2026.
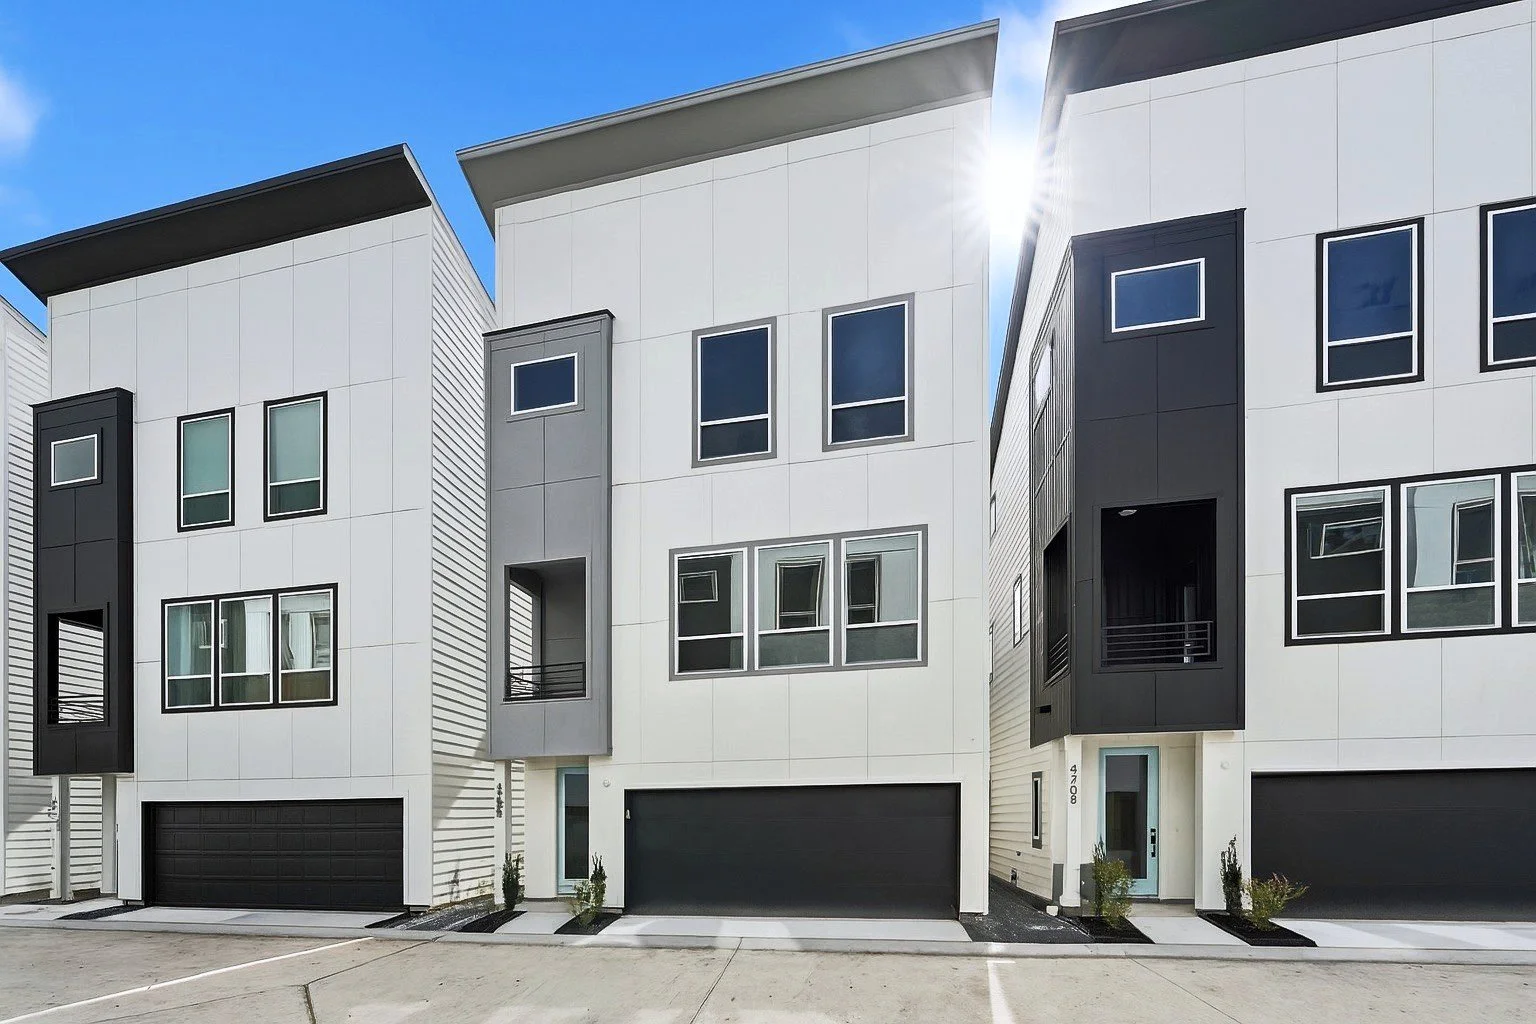
Each 1,832 sq. ft. home features 3 bedrooms, 3.5 bathrooms, a private backyard, home office space, open-concept living, a spacious balcony, and a primary suite with a spa-inspired bathroom and walk-in closet.
Thornton Cove at a Glance
328, Thornton Road · Houston, Texas, 77018
Community
21 Homes · 6 Built by Jesselton
Flooring
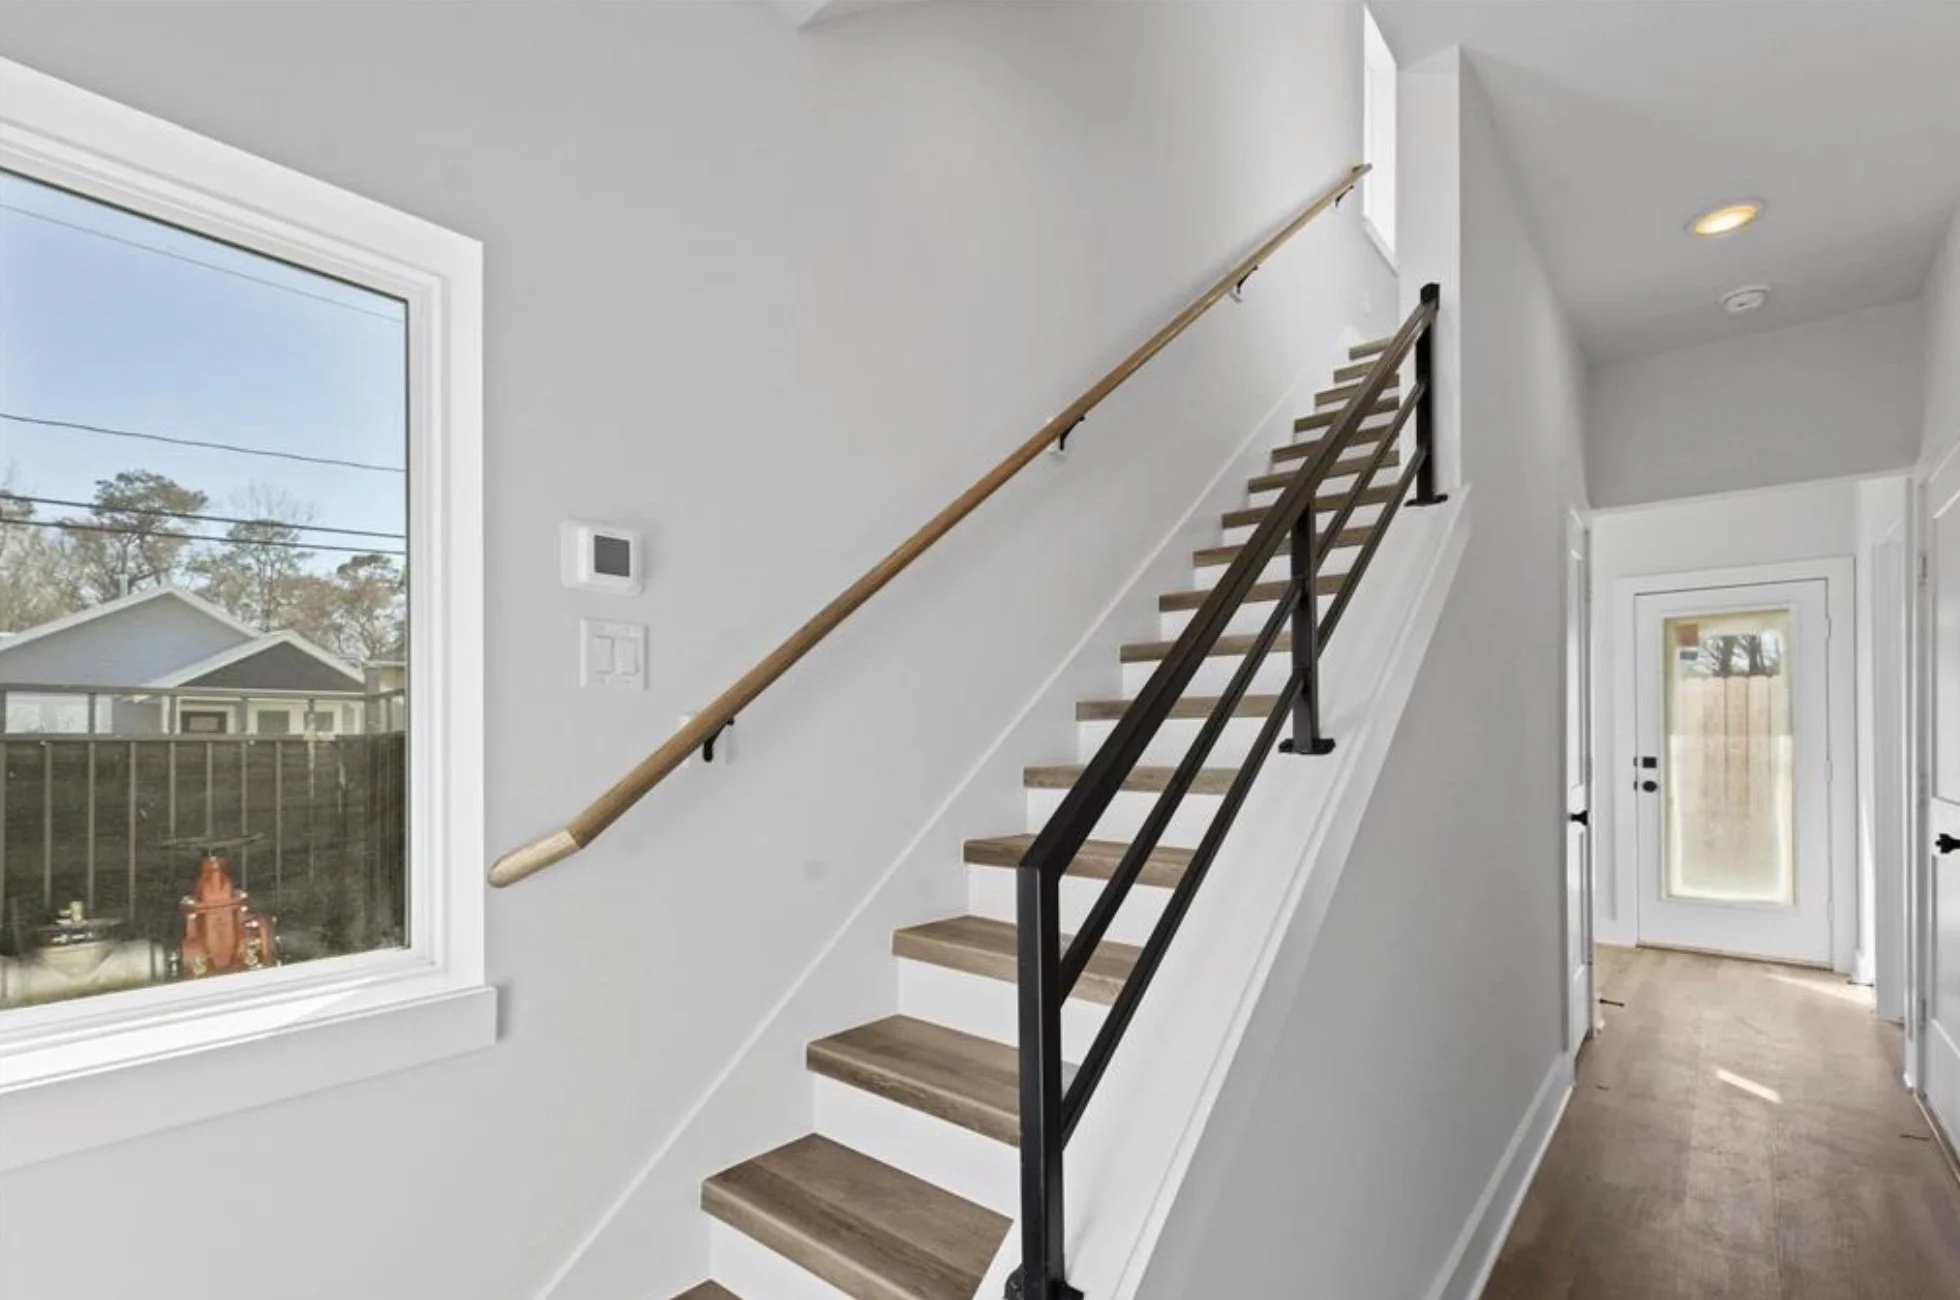
Vinyl Plank · Tile
Finishes
Quartz Counters · European Style Cabinets
Parking
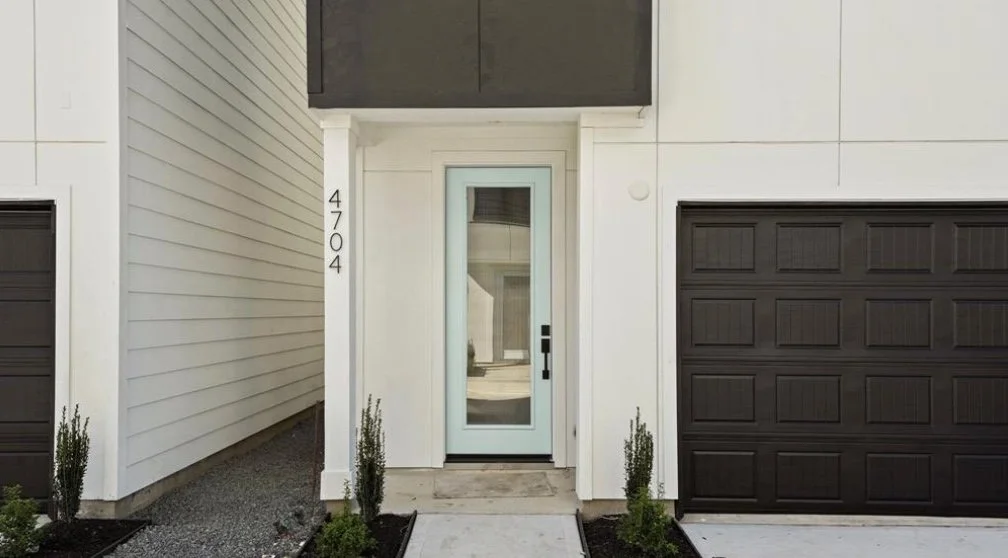
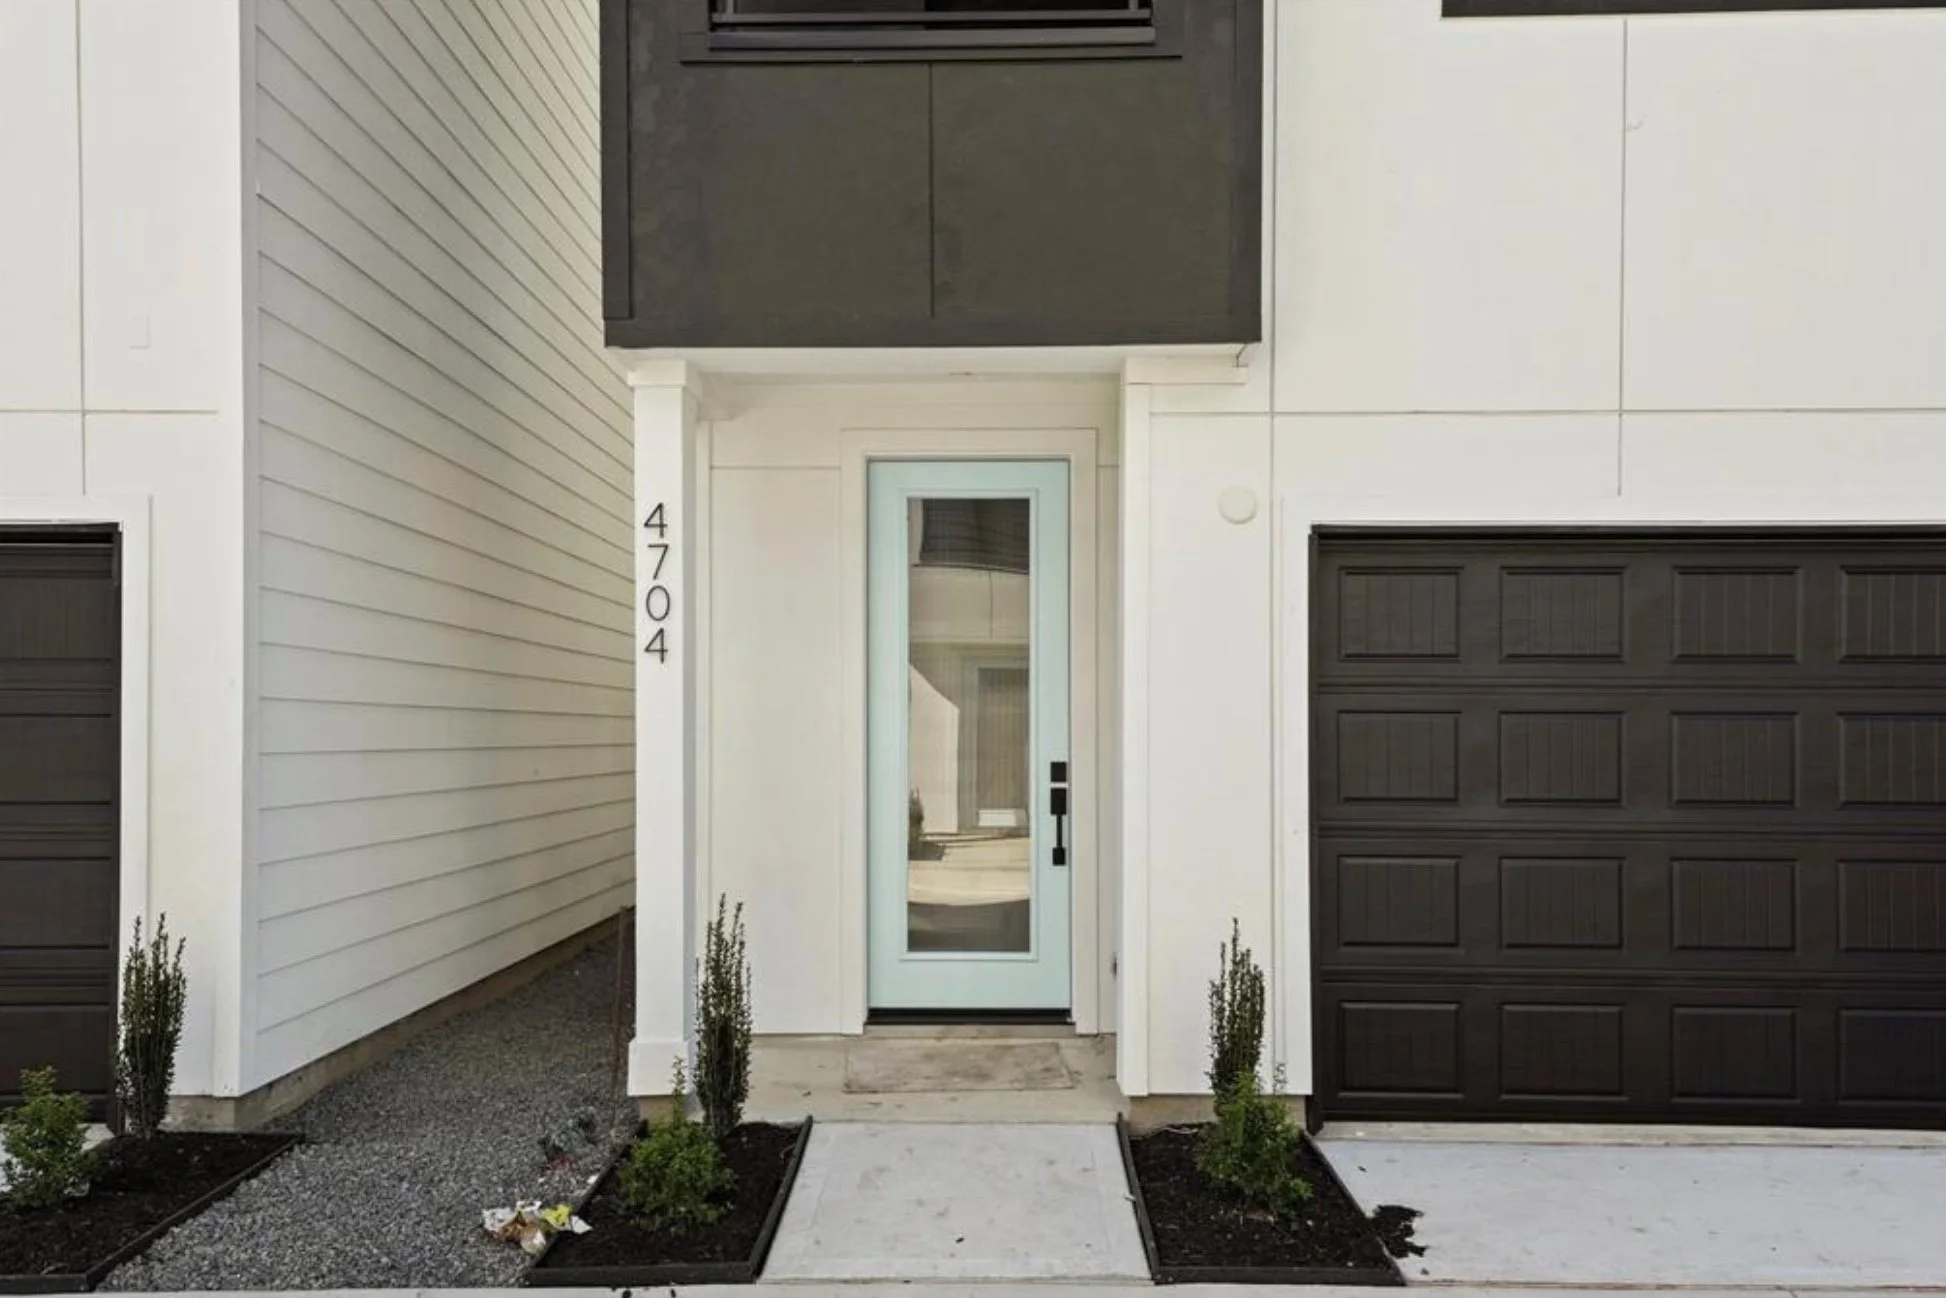
2-Car Garage · Private Driveway
Status
Phase 2: Started in March 2025 · Completed in June 2025
Phase 3: Started in July 2026 · Expected to be completed Nov 2026
Thornton Cove Floor Plan & Site Map
Thornton Cove Floor Plan

3 beds · 3.5 baths · 2-car garage · 3 levels · 1,832 SF · 328 Thornton Road
Site Plan

Thorton Cove — 328, Thornton Road, Houston, Texas, 77018